Learn what the Production Part Approval Process (PPAP) is, its 18 elements, five submission levels, documentation requirements, and manufacturing benefits.
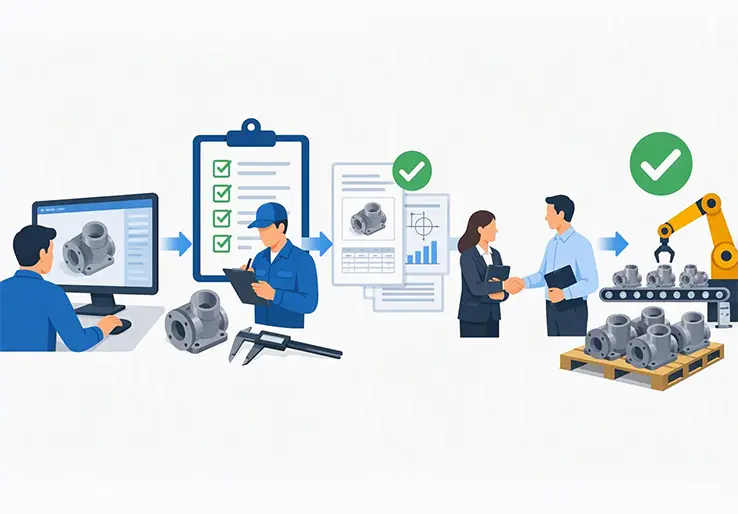
If you manufacture discrete parts for automotive or aerospace customers, you already know that delivering quality parts isn’t optional — it’s contractual. But how do you prove to a customer that your production process will consistently produce parts that meet their specifications before you ship a single production unit? That’s exactly where the production part approval process comes in.
This guide walks through every aspect of PPAP: what it is, why it matters, the 18 elements, five submission levels, step-by-step workflow, common pitfalls, and how manufacturing ERP software can bring order to the process.
The Production Part Approval Process is a standardized framework used in manufacturing to verify that a supplier’s production process can repeatedly manufacture parts meeting all customer engineering design specifications and quality requirements before mass production begins. The approval process links design records, the manufacturing process, and documented customer sign-off through a Part Submission Warrant to ensure consistent quality.
The PPAP manual is published by the Automotive Industry Action Group (AIAG), with the 4th edition (2006) remaining the primary reference for suppliers in the automotive industry. Adoption has expanded into the aerospace industry, heavy equipment, medical devices, and electronics manufacturing.
PPAP is critical for supplier quality assurance, launch readiness, and defect prevention across the automotive supply chain and beyond. It goes well beyond paperwork — it forces suppliers to demonstrate, with data, that their processes work under actual production conditions.
Here’s why manufacturers invest in it:
Customers can request PPAP at any time, but the AIAG PPAP manual defines specific triggers when a new or updated submission is normally required. PPAP is required for new parts or process changes — here are the most common triggers:
When changes are limited — say, adding a new cavity to an existing mold — a "delta PPAP" may suffice. This means only the elements impacted by the change need resubmission, rather than the entire PPAP submission. The customer can waive or reduce the scope, but the supplier must still complete all applicable elements internally.
Approval assumes all future parts will be manufactured with the same process, tooling, materials, and measurement equipment as those in the approved PPAP run.
The PPAP package is a cross-functional effort that spans both the supplier and customer organizations.
Three pillars underpin every PPAP submission: a documented process flow, proven process capability, and evidence of consistent quality over time.
The PPAP process includes 18 key documentation elements as defined in the AIAG PPAP manual. Not all elements are required in every submission; the applicable requirements depend on the submission level and customer specific requirements. However, every element must be completed internally unless formally documented as "not applicable" by agreement with the customer.
PPAP consists of 18 required elements for submission. Key elements of PPAP include Design FMEA and Process FMEA, along with the Part Submission Warrant that summarizes the entire PPAP submission.
| # | Element Name | Purpose | Typical Evidence |
|---|---|---|---|
| 1 | Design Records | Confirms part design, tolerances, materials, and finish are fully defined and current | Engineering drawings, CAD files, ballooned prints, latest revision |
| 2 | Authorized Engineering Change Documents | Tracks all approved design changes not yet incorporated | Engineering change notice documents with sign-off |
| 3 | Customer Engineering Approval | Formal customer sign-off where required (safety, regulatory) | Signed approval forms, validation reports |
| 4 | Design Failure Mode and Effects Analysis (DFMEA) | Identifies potential design-level failure modes and their effects | DFMEA with severity, occurrence, detection rankings |
| 5 | Process Flow Diagram | Maps every manufacturing step from receiving to shipping | Flow diagram with operation numbers, inspection points, rework loops |
| 6 | Process Failure Mode and Effects Analysis (PFMEA) | Identifies process-level risks, causes, and controls | PFMEA aligned with process flow; risk priority numbers |
| 7 | Control Plan | Defines inspection and control activities for each operation | Characteristics, gages, sample size, frequency, reaction plan |
| 8 | Measurement System Analysis Studies | Validates measurement systems for precision and repeatability | Gage R&R studies, attribute agreement, bias/linearity |
| 9 | Dimensional Results | Proves parts conform dimensionally to drawing specs | Dimensional reports from production run; all characteristics included |
| 10 | Material / Performance Test Results | Confirms material composition, functional performance, compliance | Material certifications, test reports on production parts |
| 11 | Initial Process Studies | Provides statistical evidence of process stability and capability | Cpk/Ppk studies, control charts; minimum sample sizes |
| 12 | Qualified Laboratory Documentation | Ensures test labs are accredited and competent | ISO/IEC 17025 certificates, lab scope, industry certifications |
| 13 | Appearance Approval Report | Documents cosmetic/finish requirements for visible parts | AAR form; color, gloss, texture reports; photos |
| 14 | Sample Production Parts | Physical parts from the production run for customer evaluation | Tagged, identified parts from series-intent tooling |
| 15 | Master Sample | Reference part for future comparison | Stored, identified part with photo and location record |
| 16 | Checking Aids | Tools, fixtures, templates used to inspect parts | List of aids, calibration records, drawings |
| 17 | Customer-Specific Requirements | Additional OEM requirements beyond standard PPAP | CSR checklist, IMDS submissions, special packaging/labeling |
| 18 | Part Submission Warrant (PSW) | Formal summary declaration that all requirements are met | Completed PSW: part number, drawing revision, supplier site, weight, signatures |
Design records include complete engineering documentation for the product. The Part Submission Warrant summarizes the PPAP submission and is required at every submission level. A master sample is a physical reference part stored on the shop floor or in a controlled environment, used to train inspectors and resolve borderline disputes.
PPAP has five submission levels for documentation requirements, defining the set of documents required for parts at each tier. The Automotive Industry Action Group specifies these levels in the PPAP manual, with Level 3 as the default level for PPAP submissions unless the customer specifies otherwise.
Each PPAP level may have customized requirements per company. The customer — not the supplier — determines the required submission level based on risk, complexity, and part criticality. All required elements must still be completed internally, even if some are only retained and made available upon request.
PPAP levels define the set of documents required for parts at each level. Here is an overview:
| Level | What Is Submitted | What Is Retained | Typical Use Case |
|---|---|---|---|
| 1 | PSW only | All other elements | Low-risk, mature parts |
| 2 | PSW + samples + limited supporting data | Remaining elements | Minor changes, low risk |
| 3 | PSW + samples + complete supporting data | - (all submitted) | Default: new parts, significant changes |
| 4 | PSW + customer-defined requirements | Per customer direction | Custom scope based on risk |
| 5 | PSW + samples + complete supporting data, reviewed on-site | - (all available at site) | Safety-critical, first-time supplier |
Level 1 submission requires only the Part Submission Warrant sent to the customer. The supplier retains all supporting evidence internally and must make it available upon request.
At Level 2, suppliers submit the Part Submission Warrant, a small set of product samples, and limited supporting data such as key dimensional results and selected material test reports.
Level 3 is the AIAG default and the most commonly required level. It involves submitting the PSW, product samples, and all required evidence across the applicable PPAP elements — the complete PPAP package.
Level 4 is flexible: the customer defines a customized list of documents and samples based on their internal risk assessment and procedures.
Level 5 submission involves reviewing complete data at the supplier’s manufacturing location. The customer team conducts an on-site review of the PSW, samples, and full documentation.
The PPAP process follows a logical sequence aligned with advanced product quality planning stages, from understanding customer requirements to obtaining formal approval. The exact sequence and evidence depend on the part, customer, and applicable PPAP requirements.
Here is a step-by-step overview using a hypothetical example: a supplier developing a fuel rail bracket for a 2028 vehicle program. The bracket is safety-critical (mounts a fuel line), with special characteristics including mounting hole diameter, flatness, and surface finish.
Review Customer Requirements and Design Records
Develop and Document the Manufacturing Process
Conduct Risk Analysis and Prepare the Control Plan
Validate Measurement Systems
Manufacture Parts Under Production Conditions
Perform Dimensional, Material and Performance Testing
Conduct Initial Process Capability Studies
Compile PPAP Documents and Submit the PSW
Obtain Customer Approval and Address Any Rejections
PPAP is document-intensive, and missing or inconsistent PPAP documentation is a major reason for delayed approvals. Industry estimates suggest that 30–40% of PPAP submissions are returned for correction, most often due to incorrect drawing revisions, insufficient capability data, or mismatched measurement system analysis results.
Here is a practical PPAP checklist of the core document categories:
Each document ties back to earlier APQP planning and to specific process flow steps on the shop floor. When preparing your PPAP documentation, confirm that every referenced document revision, operation number, and characteristic designation is consistent across the package.
For guidance on managing product lifecycle data and revisions, a PLM-integrated approach can reduce version conflicts before they reach the PPAP stage.
Measurement system analysis is the evaluation of gages and measurement processes to confirm they are accurate, repeatable, and reproducible before using them for PPAP inspections. Measurement system analysis verifies that measurement tools are accurate and reliable — without valid MSA, your dimensional results and capability studies are meaningless.
Common MSA studies relevant to PPAP include:
If %GRR exceeds 30%, the measurement system is generally unacceptable. High measurement variation can mask real process issues or falsely indicate problems that don’t exist. The measurement system analysis must be consistent with the control plan and process flow diagram — using unapproved or uncalibrated gages invalidates PPAP results entirely.
Three core PPAP documents — the process flow diagram, the process failure mode and effects analysis (PFMEA), and the control plan — must tell the same story. They reference the same operations, the same characteristics, and the same controls. If they don’t align, the PPAP submission will be rejected.
Related reading: a manufacturing execution system can enforce operation-level consistency between routing, inspection, and shop-floor execution.
Not all parts require appearance approval, but for components affecting appearance — interior trim, exterior badges, painted housings — the appearance approval report is a critical PPAP element.
For a deeper look at how first article inspection complements the PPAP sample process, see our FAI guide.
Even experienced manufacturers see PPAP delays. The root causes usually trace back to documentation gaps, inconsistent data, or weak cross-functional coordination.
For suppliers managing batch and lot traceability, linking lot data to PPAP records ensures that evidence ties directly to specific production runs.
Advanced product quality planning (APQP) is the broader planning framework that guides product and process development from concept through launch. PPAP is one of its final outputs — specifically the deliverable from Phase 4 (product and process validation) that provides documented evidence of production readiness.
Key differences:
Focus
APQP covers concept development, design, process development, and validation. PPAP captures the proof that the production part and defined process meet customer requirements.
Timing
APQP starts at program kick-off, often 18–24 months before SOP in automotive programs. PPAP submissions are due just before the start of regular production.
Output
APQP produces plans, prototypes, risk analyses, and trial runs. PPAP produces a formal approval package — the PPAP package — that the customer signs off on.
Relationship
Recurring PPAP rejections often indicate weak APQP execution upstream, not just missing documents at submission time.
Think of APQP as building the road and PPAP as the final inspection proving the road is safe to drive on. Both are core tools under IATF 16949, alongside statistical process control, FMEA, and MSA.
Managing PPAP across spreadsheets, email threads, and disconnected file shares creates version conflicts and traceability gaps — exactly the kind of problems that lead to rejected submissions and delayed launches.
Manufacturing ERP software like LOGIC ERP can support the PPAP process in concrete ways:
For auto-parts manufacturers managing complex supply chains and high customer expectations, having PPAP data integrated with production planning and inventory reduces the friction that causes delays.
Explore how streamlining manufacturing processes with ERP can support your quality and compliance workflows.
PPAP is mandated in industries like automotive and aerospace, though implementations differ. The automotive industry action group developed PPAP for high-volume, repetitive production under IATF 16949. In the aerospace industry, the international aerospace quality group has formalized similar requirements through AS9145, integrating comparable elements but adapted for lower volumes and more complex configurations.
Suppliers operating in both automotive and aerospace industries must manage multiple PPAP-like systems, often tracking different element requirements and submission formats per customer.
Mature organizations treat PPAP as part of their standard launch process, not a last-minute paperwork exercise.
A disciplined production part approval process validates process capability, strengthens supply chain relationships, and protects manufacturers from costly quality failures. It is not just a compliance checkbox — it is a framework for building consistent quality into every production launch, from the first part to the millionth.
When PPAP data, process flow documentation, and quality results live in connected systems rather than scattered spreadsheets, manufacturers gain the visibility they need to catch problems early, respond to customer requests faster, and ship quality parts on time. LOGIC ERP brings production planning, inventory, quality control, and traceability into a single platform designed for manufacturers who take quality seriously.
Ready to bring structure to your PPAP and production management? Request a free demo of LOGIC ERP to explore how integrated manufacturing planning, inventory visibility, and quality reporting can support better operational control.
Call at +91-73411-41176 / +91-73411-41175 or send us an email at sales@logicerp.com to book a free demo today!
The main purpose of the production part approval process is to verify that a supplier’s manufacturing process can consistently produce parts meeting all customer engineering design specifications and quality requirements before mass production. It provides documented evidence of production readiness.
PPAP consists of 18 elements for part approval, covering design records, engineering changes, customer engineering approval, DFMEA, process flow diagram, PFMEA, control plan, measurement system analysis studies, dimensional results, material/performance test results, initial process studies, qualified laboratory documentation, appearance approval report, sample production parts, master sample, checking aids, customer-specific requirements, and the part submission warrant PSW.
The five PPAP submission levels range from Level 1 (PSW only) to Level 5 (complete supporting data reviewed on-site at the supplier). Level 3 is the default. Each level defines what documentation must be submitted versus retained.
PPAP is required for new parts or process changes, including new part introductions, engineering changes, tooling modifications, production relocation, sub-supplier changes, and resumption of production after extended tooling inactivity.
A cross-functional team including quality, engineering, production, and metrology prepares the PPAP package, with the quality engineer or supplier quality engineer typically coordinating the effort.
The Part Submission Warrant is the formal summary document in every PPAP submission. It declares that all PPAP requirements have been satisfied and references part number, drawing revision, supplier site, submission level, part weight, and reason for submission. The PSW summarizes the entire PPAP submission.
The customer issues a rejection with specific findings. The supplier must address each issue — correcting documents, re-running tests, completing validation testing, or resolving process capability gaps — and resubmit. Interim approval may allow limited shipments while corrections are made.
Manufacturing ERP software centralizes design revisions, routings, inspection results, and PPAP status tracking. It reduces version conflicts, supports traceability across production lots, and ensures that the quality system stays audit-ready without relying on disconnected spreadsheets.
The intended nominal value refers to the target or ideal measurement for a characteristic as defined in the design record. Dimensional results and capability studies are evaluated against this nominal and its associated tolerances.
Advanced product quality planning is the broader framework covering concept through launch. PPAP is a specific deliverable within APQP’s validation phase — the formal proof that the production part and process meet requirements. APQP plans; PPAP proves.
The detailed description of the Production Part Approval Process (PPAP) involves a standardized framework used in manufacturing to verify that a supplier’s production process can consistently produce parts meeting all customer engineering design specifications and quality requirements. It includes compiling and submitting documentation such as design records, process flow diagrams, failure mode analyses, measurement system analyses, dimensional results, and the Part Submission Warrant (PSW), which summarizes the submission. The process ensures that parts are produced under actual production conditions and that the manufacturing process is capable of maintaining consistent quality before mass production begins.
The process failure mode refers to potential ways the manufacturing process might fail to produce parts that meet specifications. In PPAP, the Process Failure Mode and Effects Analysis (PFMEA) identifies these risks, their causes, and effects, allowing manufacturers to implement controls to prevent or detect failures. Addressing process failure modes is critical to ensuring that the production process is robust and capable, reducing the likelihood of defects, rework, and rejected parts during production.
Obtaining PPAP approval involves several key steps: reviewing customer requirements and design records; developing and documenting the manufacturing process; conducting risk analysis and preparing the control plan; validating measurement systems; manufacturing parts under production conditions; performing dimensional, material, and performance testing; compiling the PPAP documents including the Part Submission Warrant; and submitting the package to the customer. The customer then reviews the submission and either approves it, grants interim approval with conditions, or rejects it, requiring corrective actions and resubmission.
Popular Products